A sloped yard creates more than an aesthetic challenge. Uneven ground can limit usable outdoor space, direct water toward unwanted areas, and leave soil vulnerable to erosion. A properly designed retaining wall provides structural support while helping you create a more functional and attractive landscape. For Rochester homeowners, understanding how these walls work and when they are needed is an important part of planning a long-lasting outdoor improvement.
When you are considering retaining walls in Rochester, MN, start by looking at how water moves across your property and where soil is being displaced. Heavy rain, freeze-thaw cycles, and frost conditions can increase drainage and erosion concerns, especially on sloped terrain. A retaining wall helps hold soil in place and creates a controlled transition between different elevations. The right design depends on the slope, soil conditions, drainage requirements, wall height, available space, and intended use of the area.
Common Problems Retaining Walls Address
A retaining wall is useful when a landscape needs additional structural support or better control of changing elevations. Common warning signs include:
A. Soil washing downhill after heavy rainfall
B. Exposed or deteriorating slopes
C. Standing water near the bottom of a slope
D. Cracked or uneven areas caused by soil movement
E. Limited space for planting, patios, or other outdoor features
F. Existing landscape borders that are shifting or failing
Ignoring these problems often allows erosion and drainage issues to become more difficult to manage. Addressing the underlying grading and water-management needs during wall planning helps protect both the structure and surrounding landscape.
Choosing the Right Retaining Wall Design
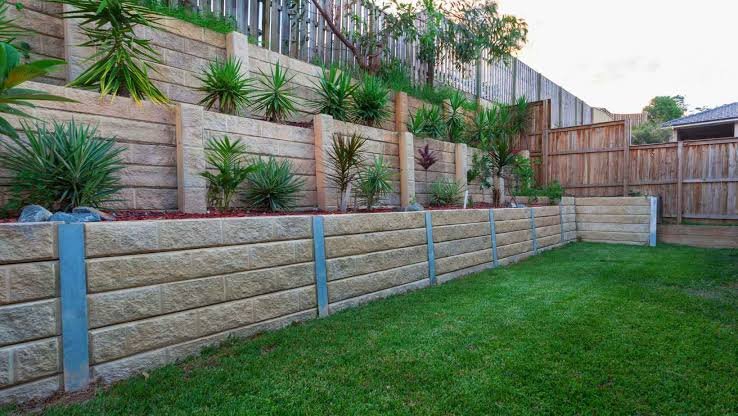
Different wall systems suit different landscape conditions. Concrete or segmental retaining wall blocks offer a clean, structured appearance and work well for many residential applications. Natural stone provides a more organic look that blends with gardens and established landscapes. Timber is another option for certain projects, although material selection should account for expected exposure to moisture and long-term durability.
Wall height also matters. A small decorative border has different structural requirements from a taller wall supporting a significant amount of soil. Larger or more complex structures require careful engineering, proper base preparation, drainage planning, and appropriate reinforcement where necessary. A typical segmental wall system may also use a buried base course, a compacted aggregate base, batter or setback between courses, cap blocks, and geogrid soil reinforcement when required by the wall design.
Why Drainage and Frost Protection Matter
Water and frost are two of the most important considerations in retaining wall construction in Minnesota. Soil becomes heavier when saturated, increasing pressure against the wall. Freeze-thaw cycles can also cause movement when moisture freezes and expands around an improperly prepared base. Without an effective drainage strategy and suitable frost protection, trapped water and seasonal ground movement can contribute to shifting, bulging, cracking, or premature failure.
A well-planned system directs water away from the wall and manages runoff around the structure. Depending on the site, drainage components may include free-draining aggregate, perforated drainage pipe, filter fabric, and properly graded surrounding soil. The goal is to prevent water from building up behind the wall while protecting nearby areas from uncontrolled runoff.
The wall base must also be prepared for local soil and frost conditions. Depending on the wall system and site, this may include excavating to the required depth, installing a compacted aggregate base commonly around 6 to 8 inches deep, and ensuring the buried base course is properly supported. Minnesota’s frost-protection requirements vary by location, and Olmsted County is in the state’s Zone II frost-depth area, where the minimum footing depth due to freezing is 3.5 feet unless an engineer determines otherwise.
Benefits for Rochester Properties
Well-designed retaining walls in Rochester, MN offer practical benefits beyond improving appearance. They can create additional usable levels in a sloped yard, define planting areas, reduce soil erosion, and improve the overall organization of an outdoor space. A wall can also provide a strong foundation for landscape features such as walkways, garden beds, seating areas, and terraced planting zones.
Before construction, evaluate the wall location, expected soil pressure, drainage path, access for installation, and applicable permit requirements. In Rochester, retaining walls less than 4 feet in height generally do not require a building permit. Walls at or above the 4-foot threshold are not covered by that exemption and should be reviewed for permit and design requirements before construction. Minnesota’s residential code also requires retaining walls that exceed 48 inches of unbalanced fill, when not laterally supported at the top, to be designed according to accepted engineering practice; walls resisting additional lateral loads can have engineering requirements at lower heights.
Maintaining Your Retaining Wall
Regular inspections help you identify problems before they become expensive repairs. Look for leaning, bulging, cracking, separated blocks, soil movement, blocked drainage outlets, and areas where water collects near the wall. Keep drainage paths clear and address erosion around the top or bottom of the structure promptly.
For homeowners planning retaining walls in Rochester, MN, professional site evaluation and careful design provide a practical starting point. A properly planned wall improves slope control, drainage management, and usable outdoor space while complementing your property’s landscape. Before beginning construction, confirm whether the project requires a permit or zoning approval and evaluate the wall’s height, soil conditions, frost exposure, drainage, and structural requirements. Then request a professional evaluation to determine the right retaining wall solution for your Rochester property.